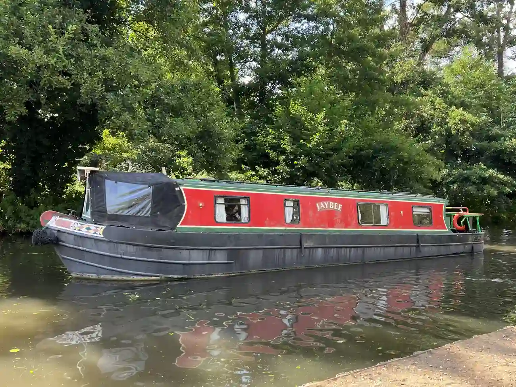
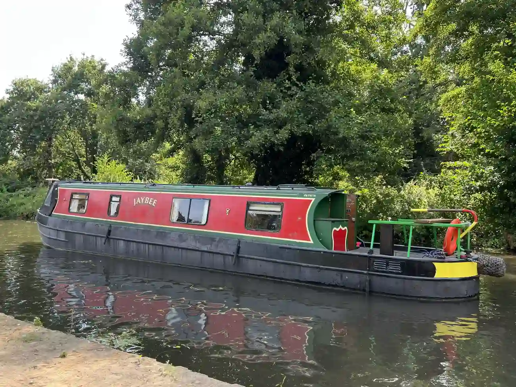
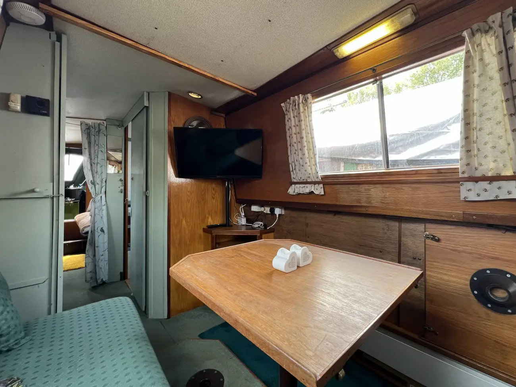
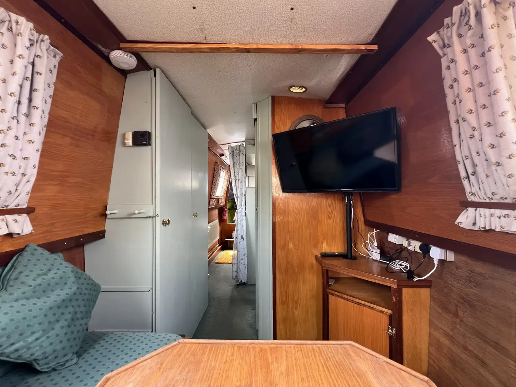
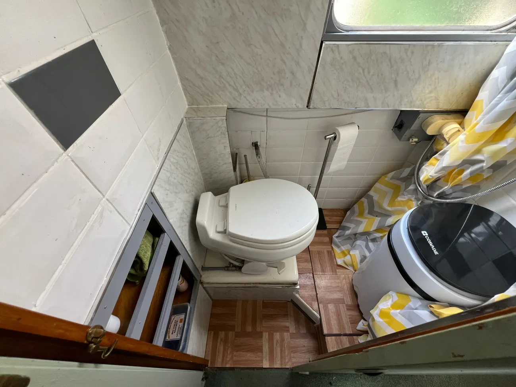
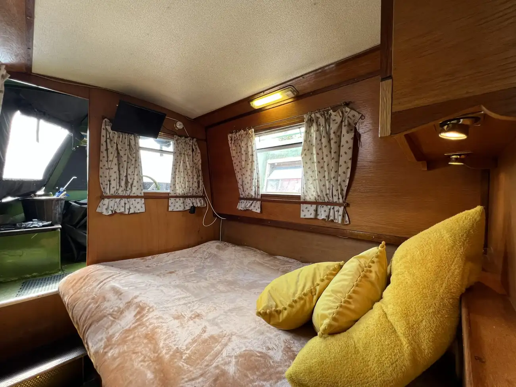
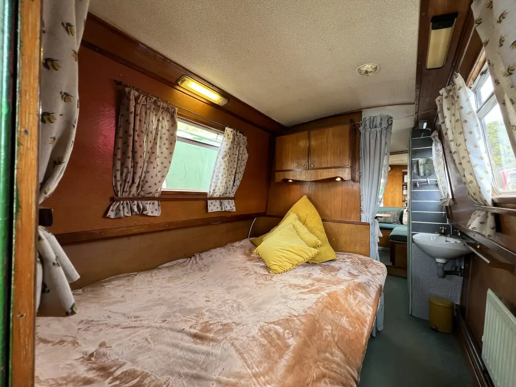
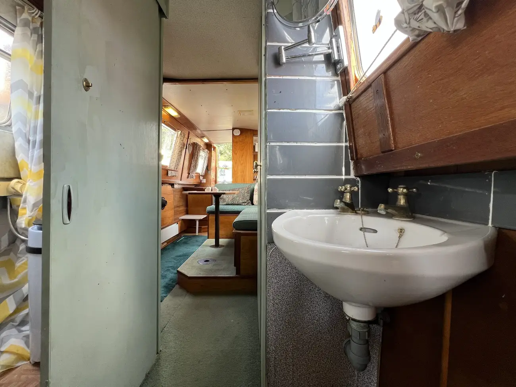
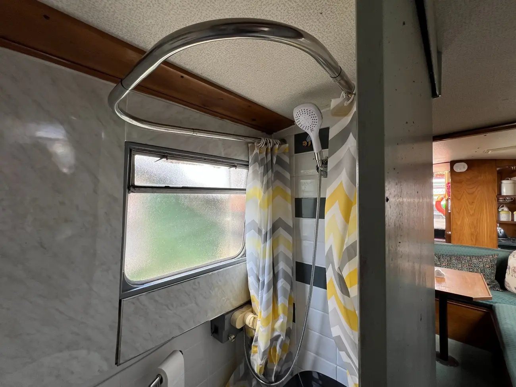
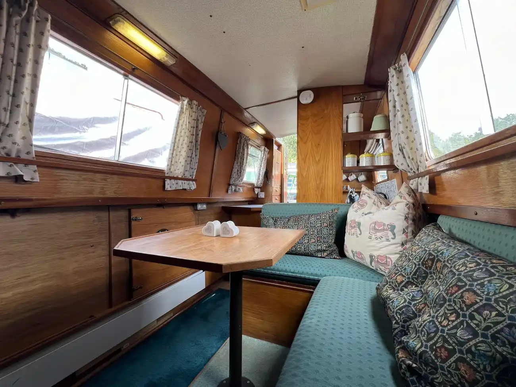
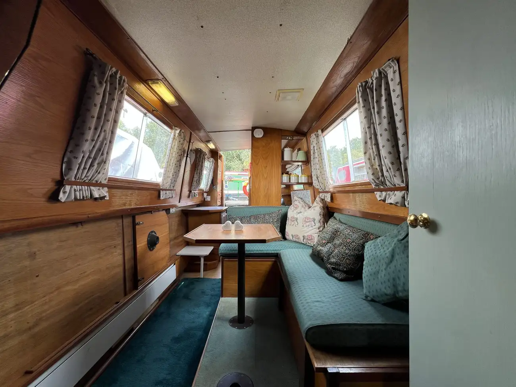
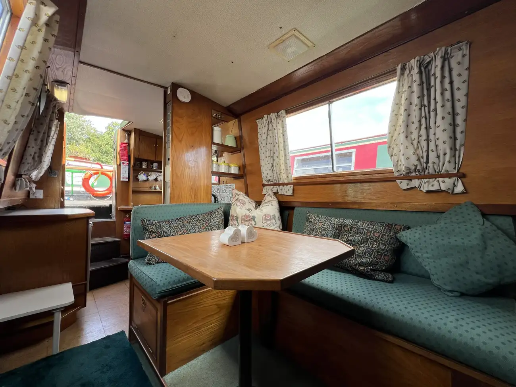
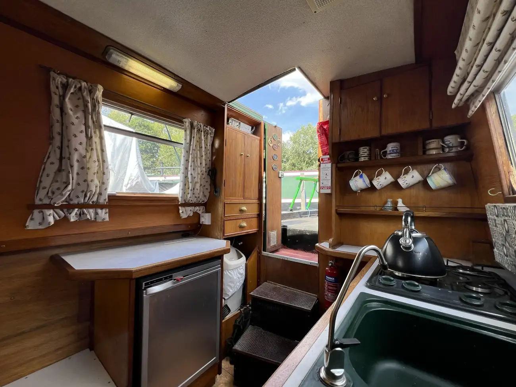
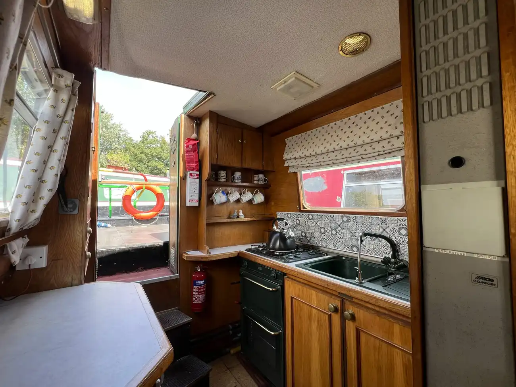
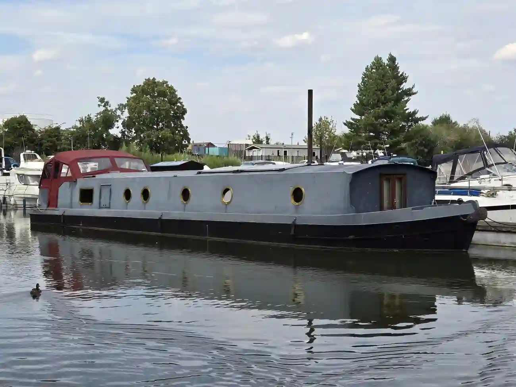
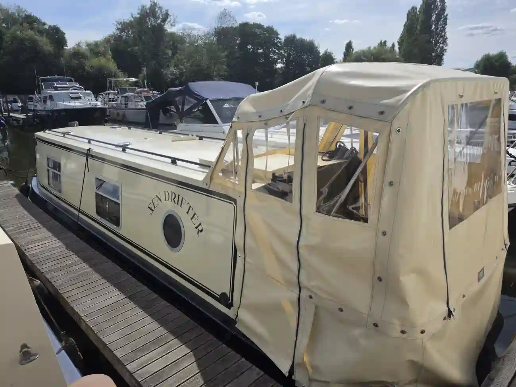
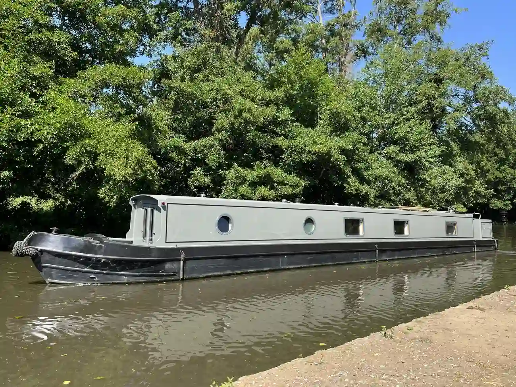
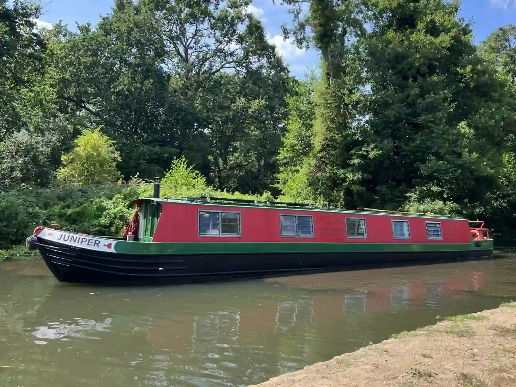
Jaybee, a Hancock and Lane 40’ Narrowboat. A 4 berth Narrowboat designed in the popular reverse layout, this vessel offers a galley located aft, a saloon with an L shaped Dinette, a bathroom with pump out loo, and the master cabin with a fixed double berth is located forward. Powered by a Lister SW2 20hp water cooled diesel engine. Cabin heating is provided by an Alde gas boiler. Hot water is supplied by an engine calorifier. 12v and 240v electrics are fitted. A hull survey was completed in September 2025, with the report available to read during viewings. At 40ft long Jaybee would make an ideal starter boat, great for day trips, weekends away and extended holidays. Available to view at Pyrford Marina. To arrange a viewing, please contact the team on 01932 343275.
General Information
Stern Type – Cruiser Stern
Builder – Hancock and Lane
Number of Berths – 4
Number of Cabins – 2
Windows – Signel glazed
Interior – Wood Panels
Head Height – 6’ 4”
Recent Works
Boat Safety Certificate Expiry Date – 25/11/2028
Last Engine Service – Date TBC
Last Hull Blacking – November 2023
Last Hull Survey - September 2025
Engine Specification
Make & Model – Lister SW2
HP – 20
Number of Cylinders – 2
Cooling Type – Skin Tank
Diesel Tank Capacity (L) – 200 approx.
Year – 1975
Engine Hours – UNK
Hot Water & Heating Systems
Source of Hot Water – Engine Calorifier and Alde gas boiler
Central Heating – Alde gas boiler
Water Tank Capacity (L) – UNK
Electrical Systems & Components
12v – Yes
240v Landline – Yes
Battery Charger – Yes
Inverter – No
Batteries – 1 x starter, 2 x leisure
Galvanic Isolator – Yes
Interior Arrangements
Galley
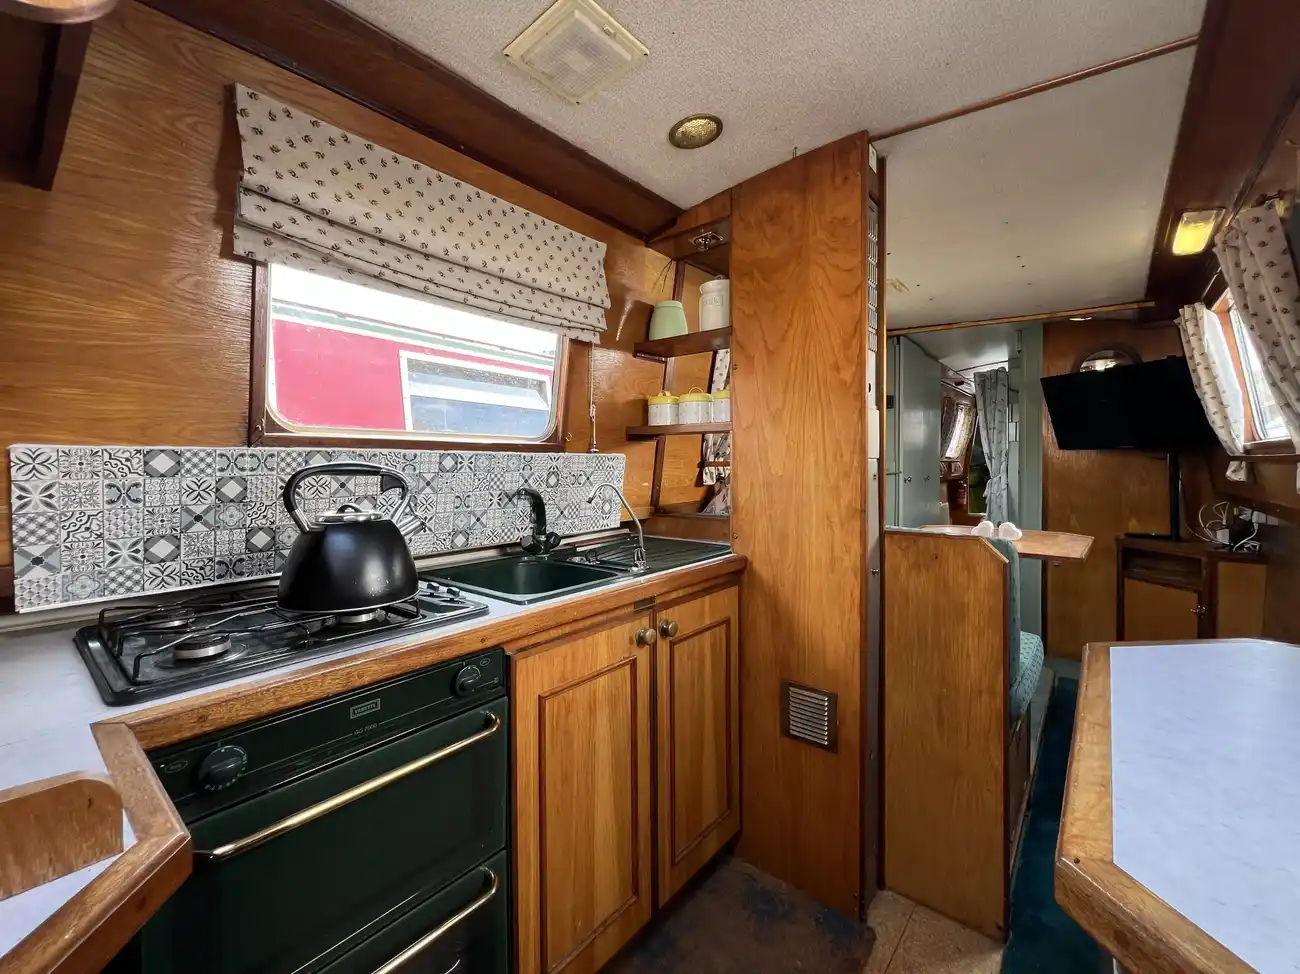
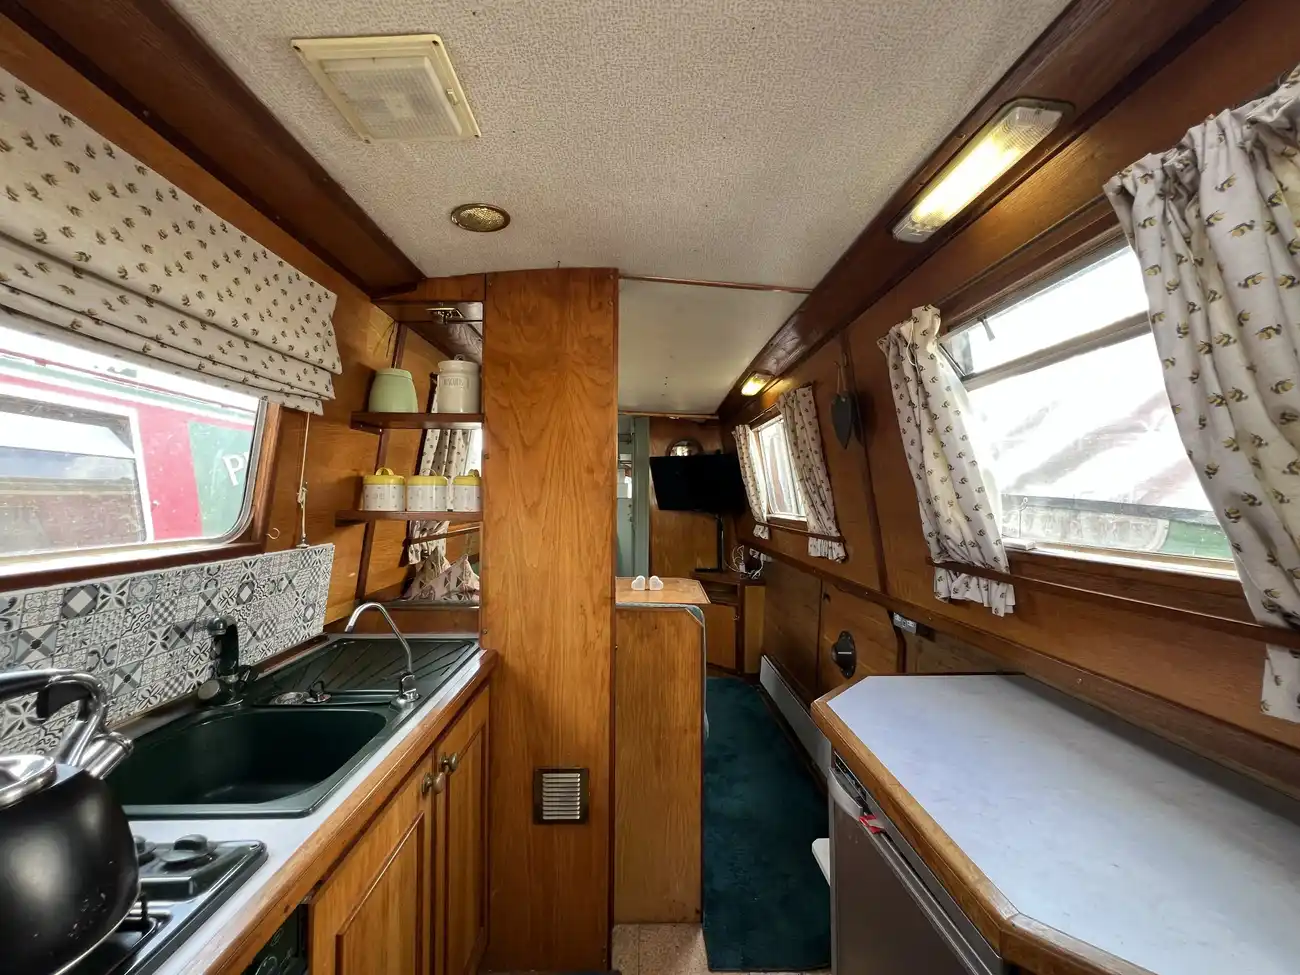
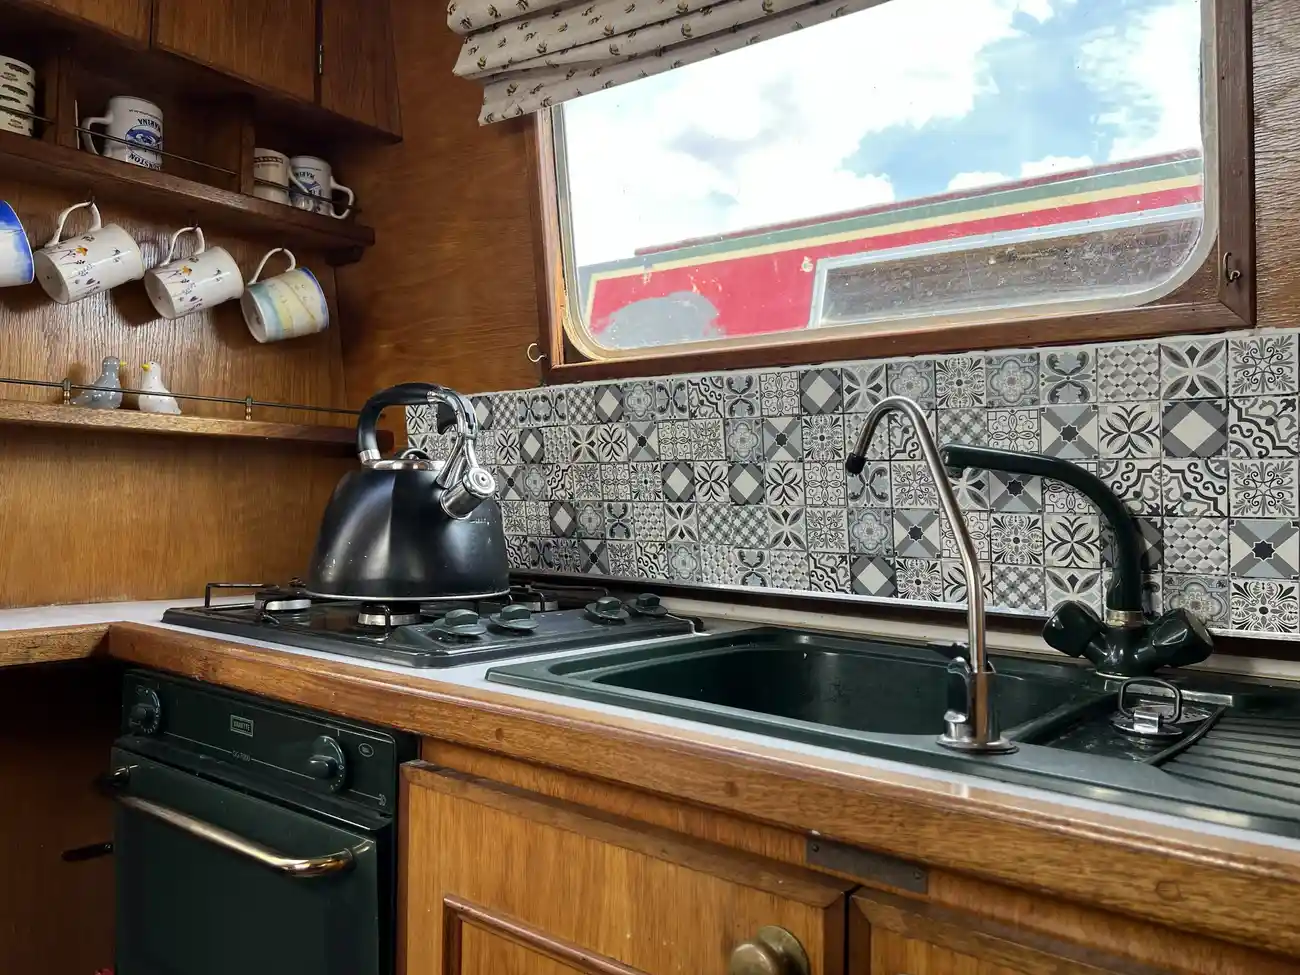
Entering the boat from the large cruiser stern, the U shaped galley has a 4 burner gas hob and separate under counter gas oven located to port with the sink conveniently near. Cupboard space under the sink and additional shelves aft provide useful storage space. The 12v fridge is opposite under a small counter top with a portable washing machine just forward.
Saloon
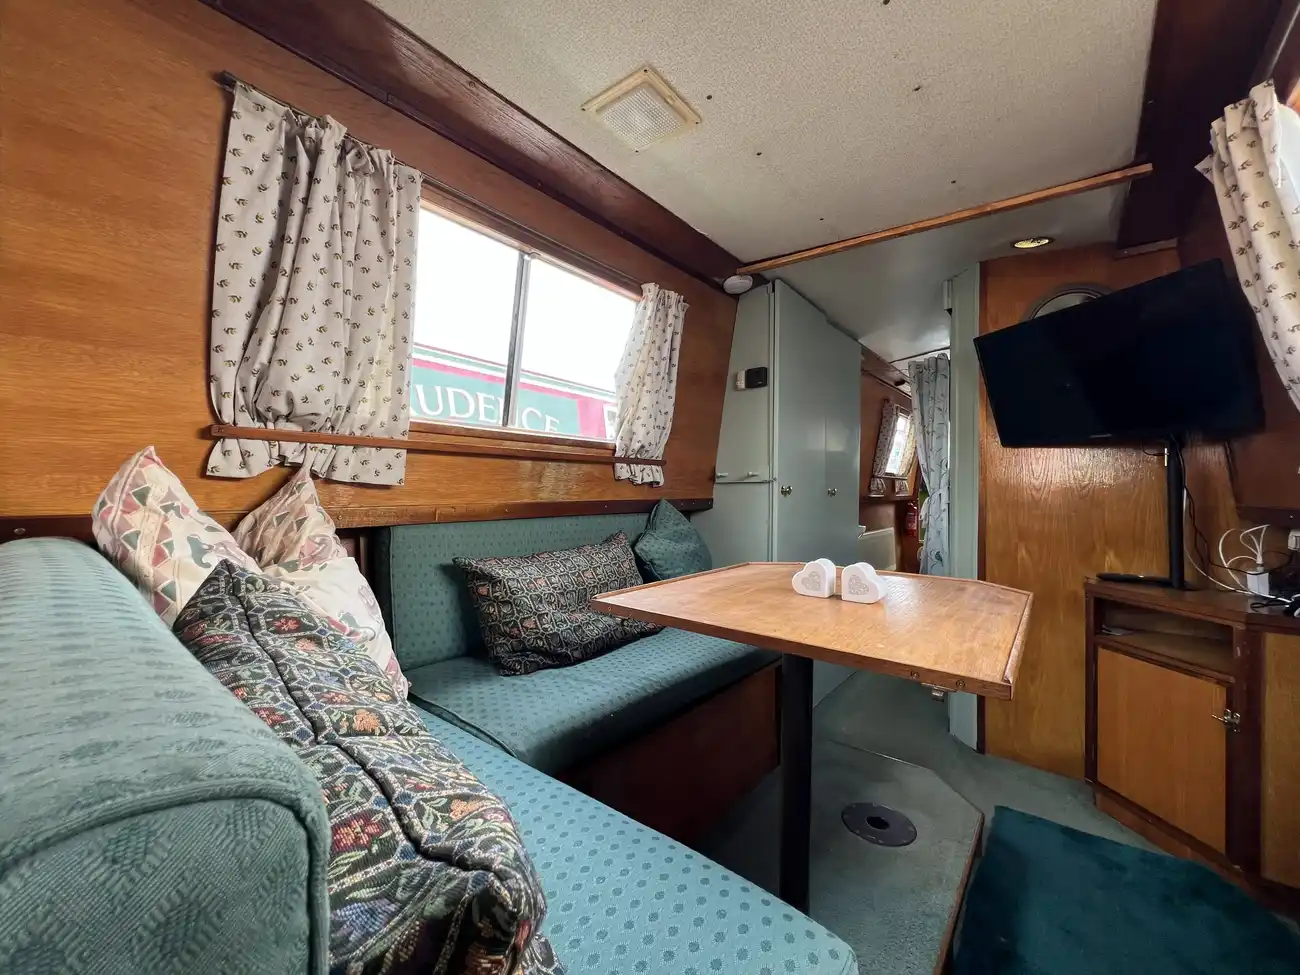
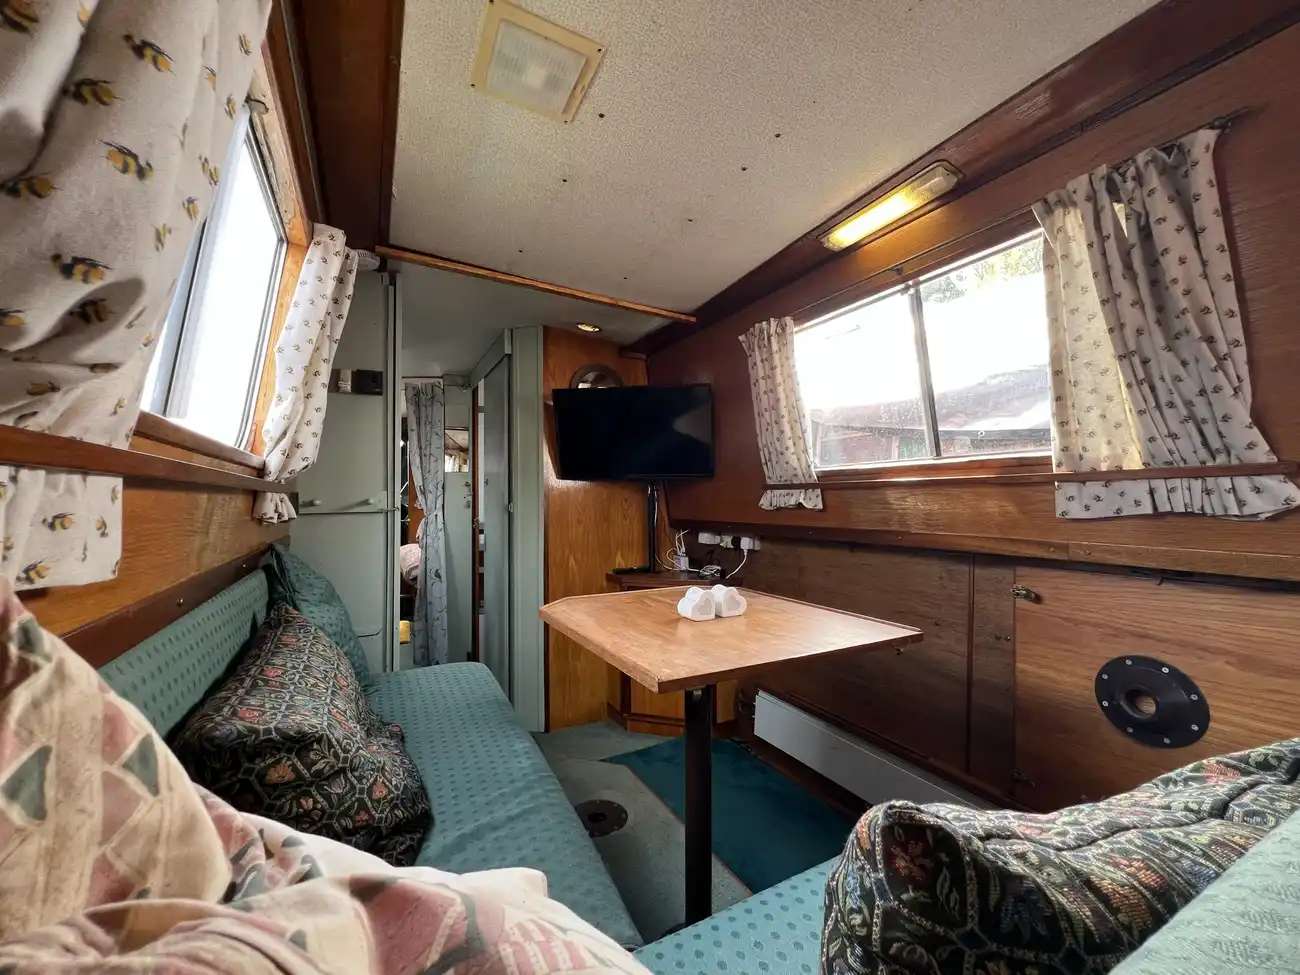
An L shaped dinette converts to a double bed and has additional storage built in. The dining table can be separated into halves to create a feeling of more space if desired. A TV is wall mounted opposite with a small cupboard underneath. Two full height cupboards with shelves and hanging space give ample storage.
Bathroom
A pump out toilet and shower are found to starboard, with a hand basin located to port.
Master Cabin
Forward is a fixed double bed with storage underneath. A small TV is wall mounted at the foot of the bed, next to the door leading to the forward well deck.